
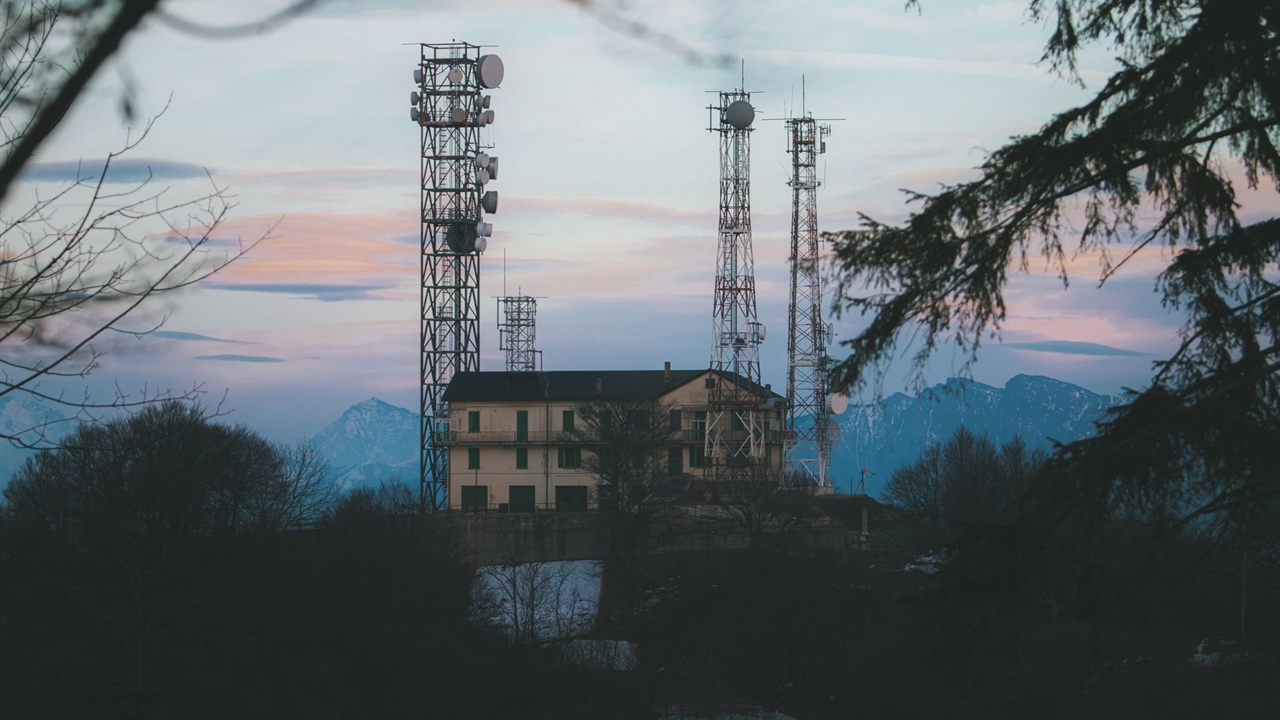
When a mast on the wall is not tall enough but a free-standing or guyed tower is more than the site needs, the usual middle ground is a lattice tower standing beside the building, held at the top by a tower house bracket. Done right, it is a tidy, serviceable installation. Done wrong, it pulls siding off the wall in the first storm. This guide covers what the bracket does, where it fixes, and who decides how tall the tower may go.
How do you mount a tower to a house?
Set the tower on its own base, plumb, then fix a tower house bracket into the building’s framing, such as studs, the rim joist or rafters, never siding or fascia alone. The bracket holds the tower upright; it does not carry its weight. The tower maker’s bracketed-tower chart and an engineer decide the height above the bracket.
What a tower house bracket actually does
A bracketed tower is a ground-mounted tower that leans on the building for sideways support. The tower stands on its own base, and the bracket clamps to its legs and ties it to the house so wind cannot push the top over.
- The base carries the weight of the tower, antennas and cable.
- The bracket resists sideways wind load at the attachment point and passes it into the building.
- The building has to take that load, which is why the bracket is only as good as what it is bolted to.
Makers’ literature for bracketed lattice towers treats the bracket-to-building connection as designed by others, not by the tower maker. In other words, the house side of the job is yours, and that is where most of the risk sits.

Wall bracket vs eave bracket for tower installs
There are two common styles. A wall bracket bolts to the side of the house, usually the gable end, and holds the tower out from the wall. An eave bracket for tower installs sits on the roof edge, with feet that lie on the roof slope and clamps that stay vertical on the tower legs. Some eave brackets are hinged to suit the roof pitch.
| Feature | Wall bracket | Eave bracket |
|---|---|---|
| Fixes to | Studs, rim joist or blocking in the wall | Rafters or trusses at the roof edge |
| Usual location | Gable end or side wall | Eave side, where the wall is short |
| Standoff | Set by the bracket to clear the overhang | Set by the bracket and the roof pitch |
| Roof penetrations | None | Yes: flash and seal each fastener |
| Watch for | Siding hiding where the framing is | Gutters, fascia and roof covering in the way |
Many installs use two brackets, one lower on the wall and one near the eave, as the maker’s drawing shows. Only use brackets the tower maker lists for that tower model, because the published ratings assume the maker’s parts.
Fix into framing, not siding or fascia
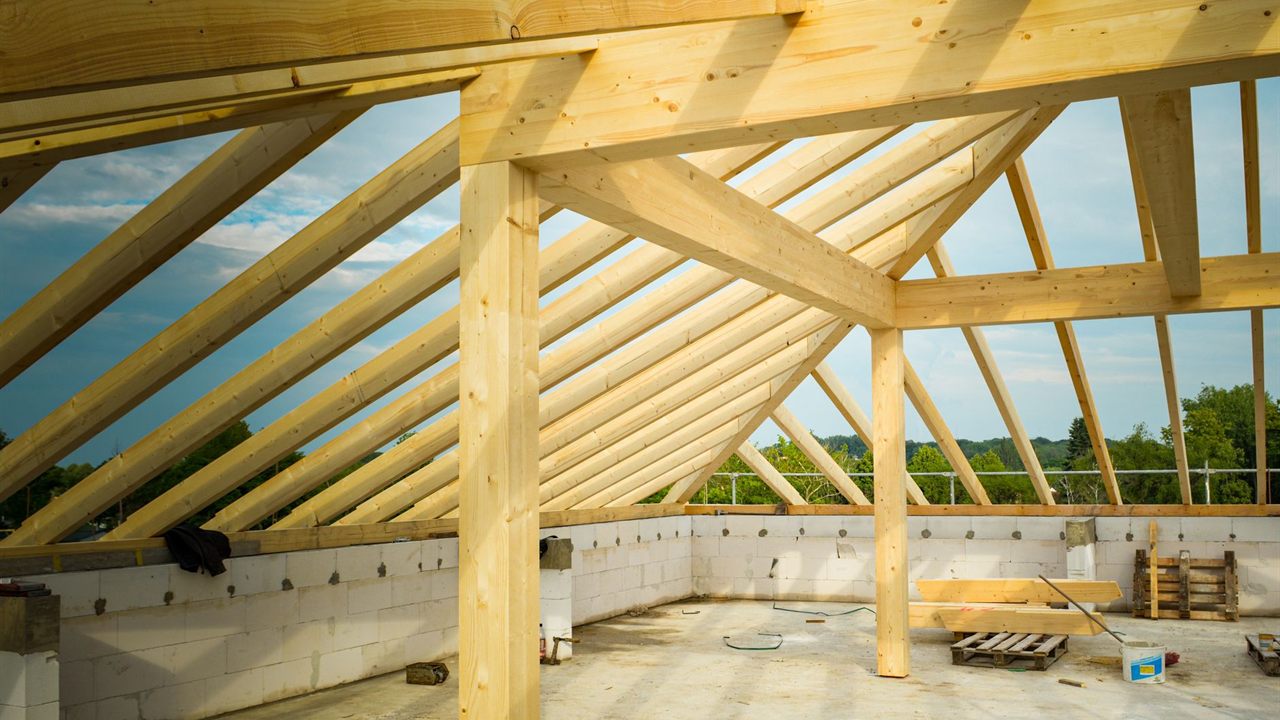
Siding, sheathing, fascia and gutter boards are coverings, not structure. A bracket fixed to them alone will not hold a tower in wind. FEMA’s fact sheet on communication towers, masts and antennas notes that in high winds, towers and masts frequently become dislodged from the building they are mounted on, and it calls for the building to be evaluated to confirm it can carry the added loads.
On a wood-framed house, the practical points are:
- Locate studs, the rim joist or rafters before marking holes. Never guess behind siding.
- Add blocking between framing members where the bracket does not land on one, as the engineer specifies.
- Use the fasteners the bracket maker or engineer specifies, galvanized or stainless, and seal every penetration.
- On brick veneer, the brick is a covering too: fix through to the structure behind it, or to masonry only as the engineer approves.
The same rule applies to smaller mast mounts; our roof tripod vs antenna mast guide covers wall brackets for masts.
Standoff, plumb and clearing the eaves
The standoff is the distance between the wall and the tower. It has to clear the roof overhang, gutters and downspouts so the tower can rise straight past the eave without touching them. Adjustable house brackets let you set it on site.
Set the tower plumb on its base first, then fit the bracket to the tower, not the other way round. A bracket that pulls a tower out of plumb puts a bending load into the tower and the building. Leave room to climb past the bracket, and keep it clear of electrical service drops and overhead lines.
Bracketed tower height: the maker’s chart decides
The most common question is how far the tower may rise above the top bracket. There is no general answer, and you should distrust any figure that is not on the maker’s chart for your exact tower.
Makers publish bracketed-tower tables that tie total height, the elevation of each bracket and the allowable antenna area to a design wind speed. Change any one, add a larger antenna or move the bracket, and the answer changes. FEMA notes that building codes require antenna supports to be designed for wind forces based on location and exposure, and points to ANSI-TIA-222 and ASCE 7.
So bracketed tower height is set by three things: the maker’s chart, the local design wind speed and exposure, and an engineer’s review of the whole system, building included. For how tall a WISP or radio tower needs to be in the first place, see WISP tower height and line of sight.
The base still matters
A house bracket does not replace the foundation. The tower needs the base section and concrete footing the maker’s bracketed-tower drawing specifies, set plumb and cured before sections are stacked. Our guide to the antenna tower concrete base covers depth, frost line and setting the base section.
If the site really needs more height than a bracketed tower allows, the answer is a different structure, not more sections above the bracket. Guyed vs self-supporting towers compares the options.
Grounding and bonding a bracketed tower
A tower next to a house is still the tallest conductor on the property. It needs its own ground system at the base, bonded to the building’s grounding electrode system so the two stay at one potential, and coax grounding at the building entry. The bracket is not a ground path. Radio tower grounding explains the rods, ring and bonds.
Permits, inspection and safe installation
Many towns require a permit and drawings for a tower, and some limit height or setbacks. Check with the authority having jurisdiction before ordering steel. Plan regular inspections too: FEMA recommends an inspection and maintenance plan for towers and masts, with problems fixed as soon as they are found.
Anyone climbing to fit or service the top bracket needs proper fall protection; see tower climbing safety equipment.
Where to find tower sections and hardware
The towers category lists lattice tower sections and base sections, alongside radios and antennas in the Broadband and WiFi division; the antenna tower category carries the same sections. For brackets matched to a tower model, pricing and availability, ask your sales representative through the Bursma contact page, or open a Bursma dealer account.
Frequently asked questions
Can you attach a tower to your house?
Yes, if the tower stands on its own base and the bracket is fixed into the building’s framing. The building must be able to take the load, and an engineer and the local building department should review it.
Does a bracketed tower need a concrete base?
Yes. The bracket only holds the tower upright. The base and footing the maker’s bracketed drawing specifies carry the weight.
How high can a tower go above the house bracket?
Only as high as the maker’s bracketed-tower chart allows for that tower, wind speed and antenna area, confirmed by an engineer. There is no safe general figure.
Can I mount a tower bracket to the fascia board?
No. Fascia and gutter boards are trim. Fix an eave bracket into rafters or trusses, or a wall bracket into studs or the rim joist.